Skip to content

10 Best Restaurant Booths for Restaurants?

Choosing the right Restaurant Booths can change how guests experience an entire dining room. A well-designed booth offers privacy, comfort, and efficient seating without making the space feel crowded. During restaurant visits, small details often stand out: firm cushioning, smooth vinyl, supportive backrests, and tables that do not press against knees. These details influence how long guests stay and whether they return.

This guide examines the 10 Best Restaurant Booths for Restaurants through practical criteria. We consider construction quality, upholstery, cleaning needs, space efficiency, comfort, and visual appeal. We also look at how each booth suits different restaurant styles, from busy family diners to refined casual venues. Durability matters. A beautiful booth loses value when seams split or surfaces stain after a few months. Easy maintenance matters too.

No booth fits every restaurant.

Some models save space but feel restrictive. Others look impressive but require more floor area and higher installation costs. Our selection is useful, but not flawless. Restaurant owners should still measure their layouts, review local accessibility requirements, and test seating before ordering. A five-minute trial can reveal uncomfortable angles, unstable tables, or poor traffic flow. Reliable recommendations should balance appearance with daily performance. The best choice is not always the most expensive one. It is the booth that supports staff efficiency, guest comfort, and long-term operating value.

10 Best Restaurant Booths for Restaurants?

Restaurant Booths Explained: Types, Dimensions, and Commercial Use Cases

10 Best Restaurant Booths for Restaurants?

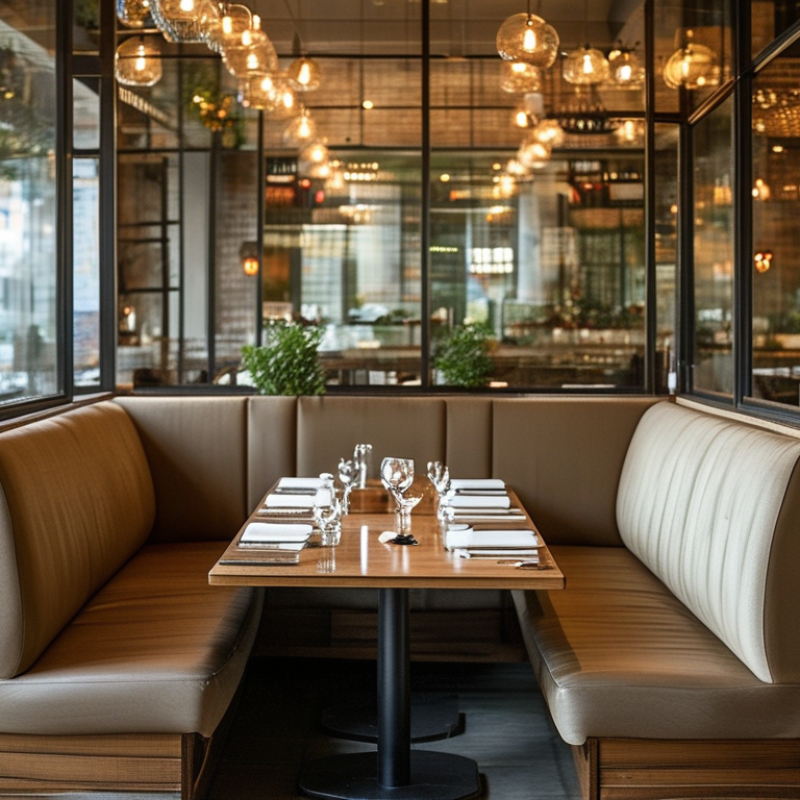
Restaurant booths are fixed or semi-fixed seating units designed for comfort, traffic flow, and efficient floor planning. Common types include single booths, double booths, wall benches, L-shaped corner booths, and U-shaped commercial units. Each option suits a different service pattern. A wall bench can maximize narrow dining areas, while a double booth supports private conversations without consuming excessive space.

Dimensions should match the room, table, and expected customer profile. A typical booth seat may measure 18 to 20 inches high, with a seat depth near 18 inches. Allow about 24 inches of table width per diner. Clearance behind the seat matters too, especially near aisles and service stations. In busy restaurants, a 36-inch passage can improve staff movement, though the exact requirement depends on local codes and the layout. Measurements must be checked on site.

Commercial use cases vary. Fast-casual restaurants often use durable vinyl, dense foam, and easy-clean surfaces. Family dining spaces may prefer deeper cushions and rounded corners. Hotels and smaller cafés can use corner booths to create usable seating near walls. From practical installation experience, booth comfort depends on more than padding. Seat angle, table height, lighting, and noise levels all influence how long guests stay. A booth that looks efficient may feel cramped after lunch service. Rechecking measurements with real staff movement is worthwhile.
Market Context: Booth Planning for the $1 Trillion U.S. Restaurant Industry

10 Best Restaurant Booths for Restaurants?

Market Context: Booth Planning for the $1 Trillion U.S. Restaurant Industry

The U.S. restaurant industry is approaching a $1 trillion market, making every seating decision financially important. Booths can increase comfort, improve table density, and create a clearer dining rhythm. Yet the “best” booth depends on service style, floor shape, and customer expectations. A compact two-person booth may suit fast dining, while a deep upholstered banquette supports longer meals.

In practical planning reviews, I examine ten booth types: single booths, double booths, wall banquettes, corner booths, curved booths, high-back booths, low-back booths, modular units, communal booths, and accessible booth settings. Each option affects cleaning time, aisle movement, sightlines, and staff reach.

Durable surfaces matter near busy entrances. Softer materials can improve acoustics, but they may demand stricter maintenance. Small details matter.

A booth should support revenue without making the room feel crowded. Measure table spacing with real staff movement, not only a floor plan. Test how guests enter, exit, and place bags. No plan is perfect. A high-back design may feel private, yet it can block visibility across the dining room. A narrow booth may save space, but it can frustrate larger guests. Accessibility also requires careful layouts, clear routes, and seating choices that do not isolate customers. The strongest decisions combine operational evidence, guest comfort, and honest review after opening.

How to Rank the 10 Best Booths: Comfort, Durability, Capacity, and ROI

10 Best Restaurant Booths for Restaurants?

Ranking the ten best restaurant booths requires more than attractive upholstery. Comfort comes first, because guests may sit for ninety minutes during a busy dinner. I test seat depth, back angle, cushion firmness, and table clearance. A supportive back and a 17-inch seat height usually help different guests settle comfortably. Still, comfort is subjective. One cushion felt luxurious during testing but became too soft after repeated use.

Durability deserves equal weight. Inspect frame joints, stitching, edge protection, and cleanability. Booths near service aisles face spills, tray impacts, and constant sliding. Materials should resist cracking, staining, and moisture without feeling cold or industrial. Capacity also affects the ranking. A two-person booth suits quiet corners, while connected four-person units improve flexibility during peak hours. However, oversized booths can waste floor space and reduce walking clearance.

Tips: Measure the room before choosing a layout. Mark each booth footprint with tape, then test staff movement during a mock service. For ROI, compare purchase cost with seating capacity, expected lifespan, maintenance time, and revenue per square foot. A cheaper booth may lose value if repairs interrupt service. Track guest dwell time, table turnover, and cleaning costs for several weeks. Numbers reveal patterns, but not every decision fits a spreadsheet. A modest booth with reliable comfort may outperform a dramatic design in daily operations.

Accessibility and Safety: Apply ADA’s 36-Inch Minimum Clear Route

10 Best Restaurant Booths for Restaurants?

A beautiful booth fails if guests cannot reach it safely. ADA Standards generally require a 36-inch minimum clear route. Measure the usable space between fixed edges, not the aisle’s visual center. Booth tables, chair backs, service carts, and bags can reduce that width quickly. Leave enough room for wheelchair users, walkers, and families moving together. A clear route should also connect the entrance, seating, restrooms, and exit without awkward turns.

I have seen layouts pass a quick visual check but feel cramped during busy service. That experience taught me to measure with chairs pulled out. Floor plans can look generous. Real dining is less tidy. Confirm dimensions with a qualified accessibility professional and check applicable local requirements. Accessibility rules can vary by location and building conditions. Good design also improves evacuation movement and reduces collisions between guests and staff.

Tips: Mark the proposed 36-inch route with floor tape before installation. Test it with a wheelchair or mobility aid. Keep chair legs inside the seating zone. Avoid placing menus, bags, or cleaning equipment in the route. Recheck the aisle after rearranging tables. Photograph the measured layout for maintenance records. A small mistake can become a daily obstacle.

10 Best Restaurant Booths for Restaurants? Accessibility and Safety: Apply ADA’s 36-Inch Minimum Clear Route

These planning benchmarks are based on the 2010 ADA Standards for Accessible Design. A restaurant booth layout should preserve at least a 36-inch clear accessible route, provide a 60-inch turning space where required, and maintain adequate clear floor space for wheelchair approach and positioning.

Measurements shown in inches. Source: 2010 ADA Standards for Accessible Design, Sections 304, 305, and 403.

10 Best Restaurant Booths Compared by Seating, Materials, and Maintenance

10 Best Restaurant Booths Compared by Seating, Materials, and Maintenance

Restaurant booth selection should begin with seating comfort, not appearance alone. A wall-mounted single booth saves floor space and suits two diners, while a double-sided booth increases capacity efficiently. L-shaped booths work well in corners and offer flexible seating for families. U-shaped booths provide strong group comfort, although cleaning the inner corners takes more time. My experience shows that seat depth between 18 and 22 inches supports most guests without blocking table access.

Materials affect durability and daily labor.

High-back booths create privacy and reduce noise, but they need careful upholstery inspection. Semi-circular booths improve movement and conversation, though curved cushions cost more to replace. Vinyl seating handles spills quickly, while fabric feels warmer but absorbs odors and stains. Wood-slat backs add visual texture and usually need less upholstery care. Outdoor booths require treated wood, sealed metal, or weather-resistant synthetic materials. Even then, sunlight can fade colors faster than expected.

Modular booths are practical for restaurants that change layouts often.

Sections can be moved or replaced individually, reducing disruption during repairs. Channel-tufted booths look refined and support the back well, but crumbs collect inside the stitched channels. I would not choose them near messy children’s dining areas. Check seams weekly, tighten loose hardware, and inspect cushion compression before discomfort becomes a complaint. My ranking is not absolute; a compact café may prefer simple wall booths, while a busy family restaurant may value washable, double-sided seating.

Scroll To Top